Price: €420,000
Situated in the highly desirable area of Atzipopoulo, this sprawling 4,350 sq.m. estate offers an incredibly rare head-start on a monumental luxury build.
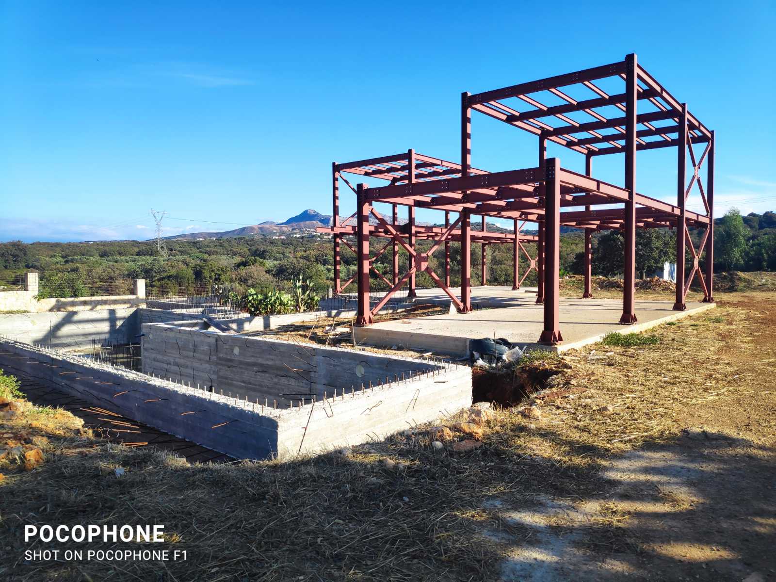
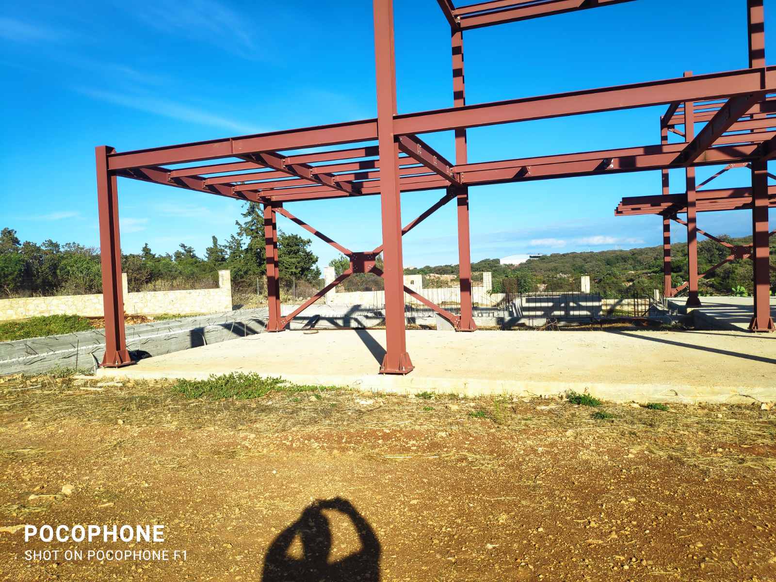
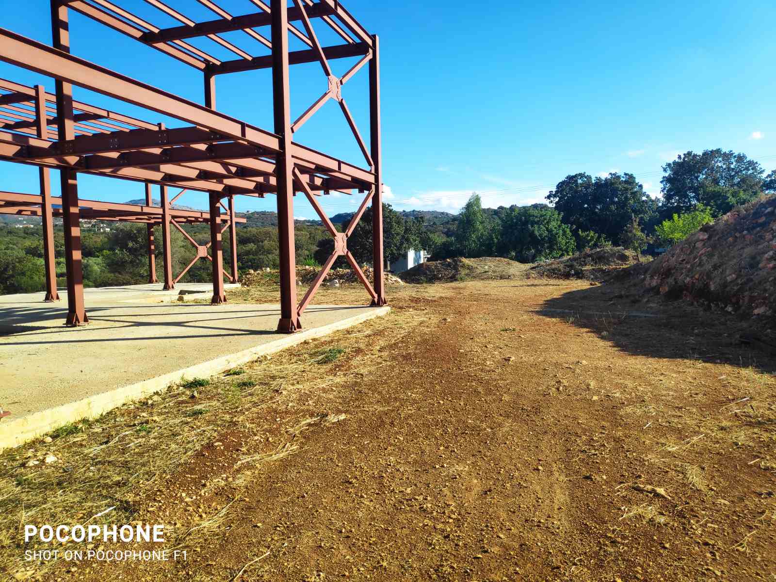
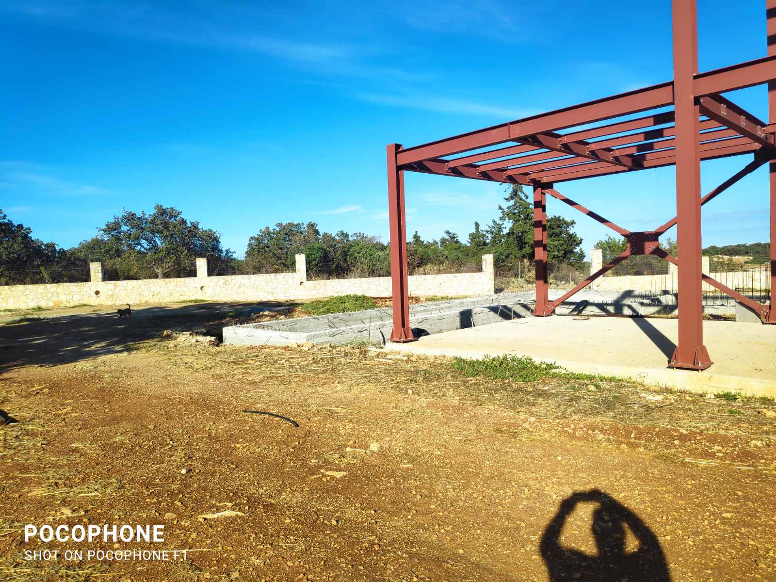
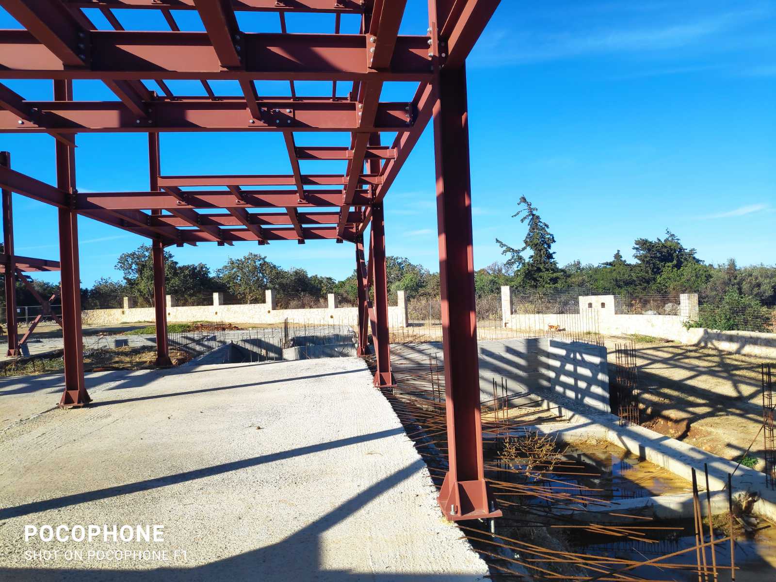
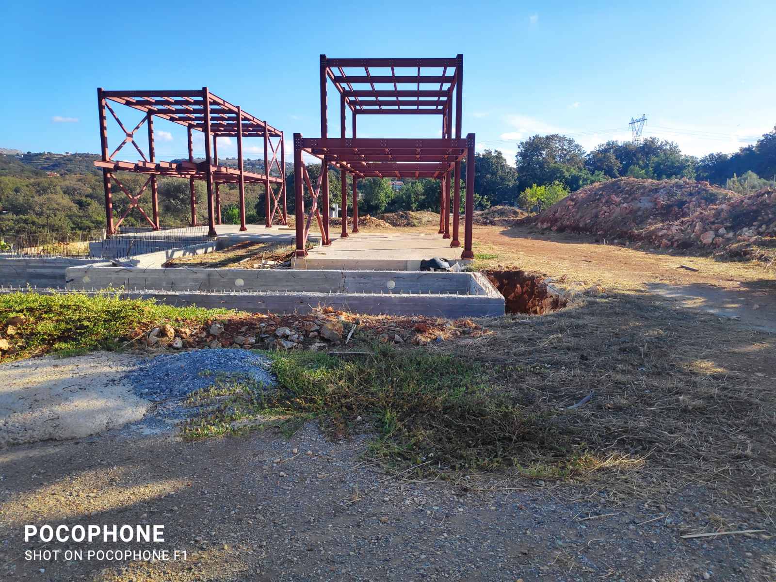
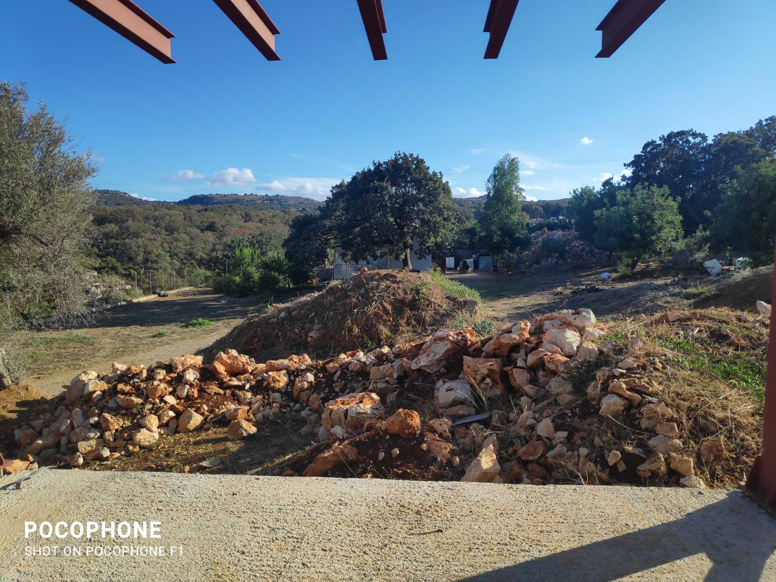
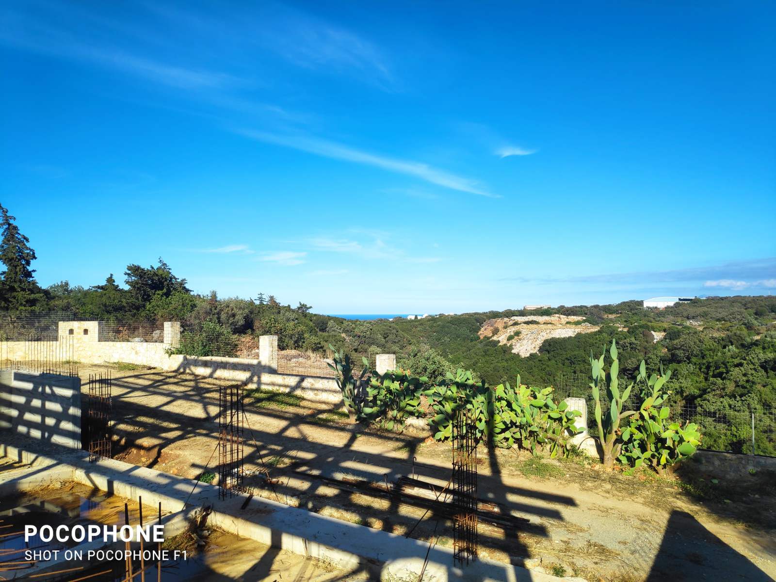
The centerpiece of the property is a massive 350 sq.m. heavy-duty metal-frame structure resting on a solid concrete foundation. Steel-frame construction is highly coveted, as it allows for spectacular architectural freedom enabling vast, open-plan living spaces and floor-to-ceiling glass facades without the need for obtrusive load-bearing internal walls.
Crucially, the architectural plans have already been officially filed with the urban planning department, allowing the new owner to completely bypass the lengthy initial bureaucratic processes and hit the ground running.
The Prefab Guest House (Immediate Living)
Tucked quietly at the rear of the expansive plot is a fully functional 85 sq.m. prefabricated house. This is a massive strategic advantage for any buyer, providing a comfortable place to live on-site while overseeing the completion of the main villa. Once the primary residence is finished, this charming secondary structure can easily serve as a private guest house, staff quarters, or a high-yield rental unit.
The Grounds & Potential
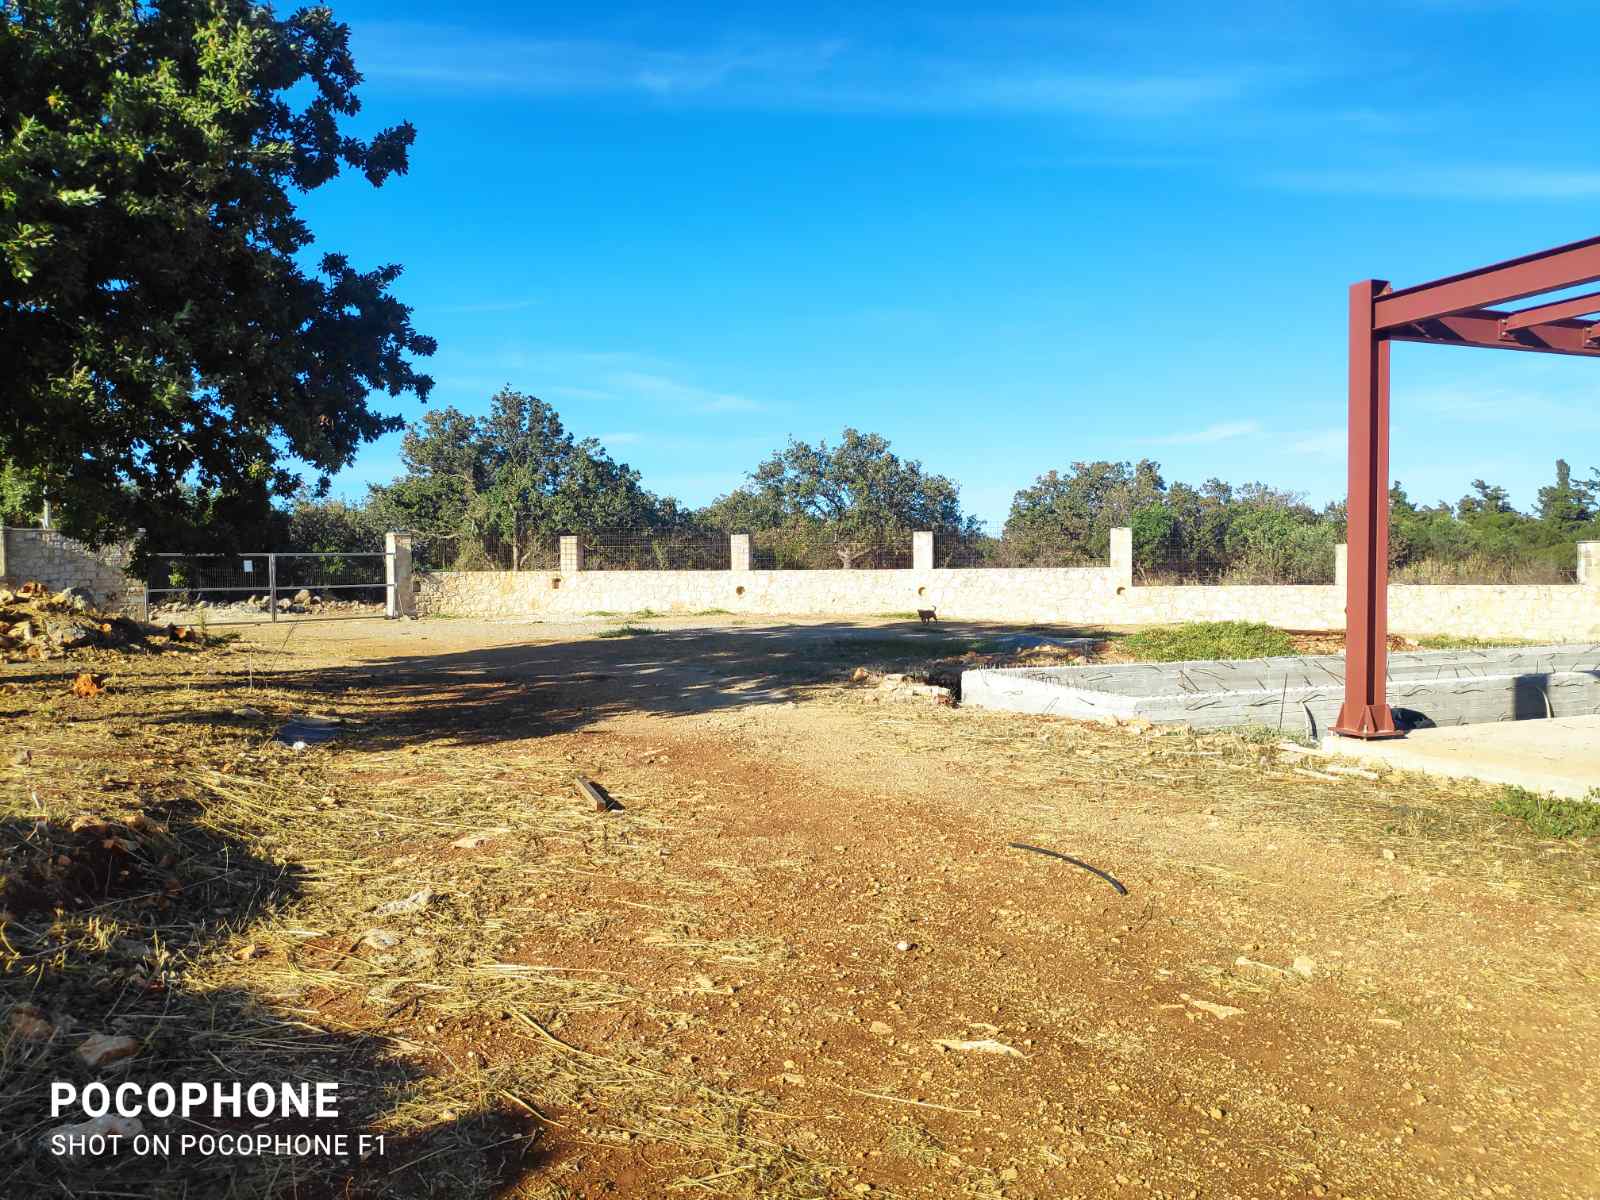
Surrounded by mature trees and natural Cretan landscape, the 4,350 sq.m. lot provides total privacy and endless possibilities. The sweeping footprint leaves abundant space for a luxury swimming pool, extensive outdoor entertainment areas, landscaped gardens, and private driveways, all while enjoying distant, elevated views of the sea and surrounding hills.